

7266 N Pierron Rd
7266 N Pierron Rd
7266 N Pierron Rd
7266 N Pierron Rd
7266 N Pierron Rd
7266 N Pierron Rd
7266 N Pierron Rd
7266 N Pierron Rd
7266 N Pierron Rd
7266 N Pierron Rd
7266 N Pierron Rd
7266 N Pierron Rd
7266 N Pierron Rd
7266 N Pierron Rd
7266 N Pierron Rd
7266 N Pierron Rd
7266 N Pierron Rd
7266 N Pierron Rd
7266 N Pierron Rd
7266 N Pierron Rd
7266 N Pierron Rd
7266 N Pierron Rd
7266 N Pierron Rd
7266 N Pierron Rd
7266 N Pierron Rd
7266 N Pierron Rd
7266 N Pierron Rd
7266 N Pierron Rd
7266 N Pierron Rd
7266 N Pierron Rd
7266 N Pierron Rd
7266 N Pierron Rd
7266 N Pierron Rd
7266 N Pierron Rd
7266 N Pierron Rd
7266 N Pierron Rd
7266 N Pierron Rd
7266 N Pierron Rd
7266 N Pierron Rd
7266 N Pierron Rd
7266 N Pierron Rd
SEE ALL PHOTOS
7266 N Pierron Rd
7266 N Pierron Rd
7266 N Pierron Rd
7266 N Pierron Rd
7266 N Pierron Rd
7266 N Pierron Rd
7266 N Pierron Rd
7266 N Pierron Rd
7266 N Pierron Rd
7266 N Pierron Rd
7266 N Pierron Rd
7266 N Pierron Rd
7266 N Pierron Rd
7266 N Pierron Rd
7266 N Pierron Rd
7266 N Pierron Rd
7266 N Pierron Rd
7266 N Pierron Rd
7266 N Pierron Rd
7266 N Pierron Rd
7266 N Pierron Rd
7266 N Pierron Rd
7266 N Pierron Rd
7266 N Pierron Rd
7266 N Pierron Rd
7266 N Pierron Rd
7266 N Pierron Rd
7266 N Pierron Rd
7266 N Pierron Rd
7266 N Pierron Rd
7266 N Pierron Rd
7266 N Pierron Rd
7266 N Pierron Rd
7266 N Pierron Rd
7266 N Pierron Rd
7266 N Pierron Rd
7266 N Pierron Rd
7266 N Pierron Rd
7266 N Pierron Rd
7266 N Pierron Rd
7266 N Pierron Rd
Courtesy of Compass RE WI-Northshore, 414-526-0754 
For Sale

7266 N Pierron Rd

7266 N Pierron Rd, Glendale, WI 53209

$580,000
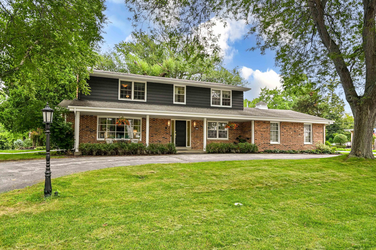
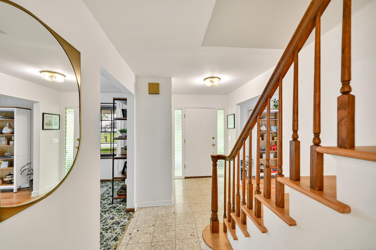
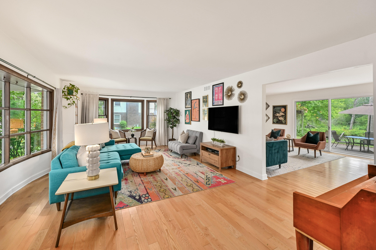
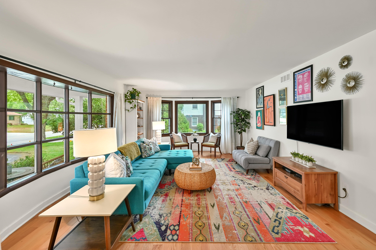
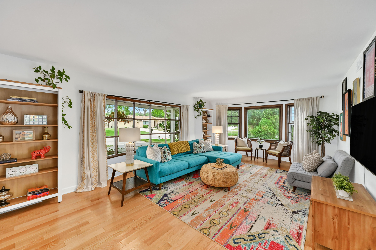
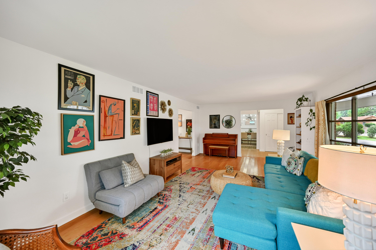
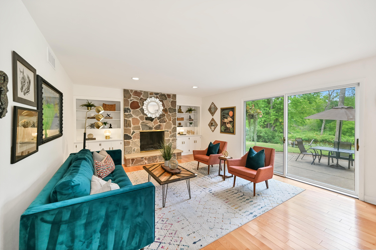
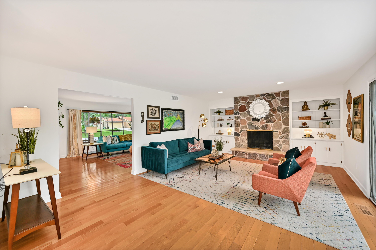
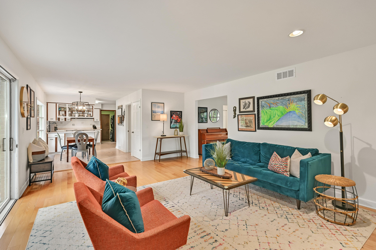
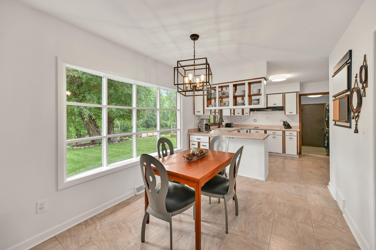
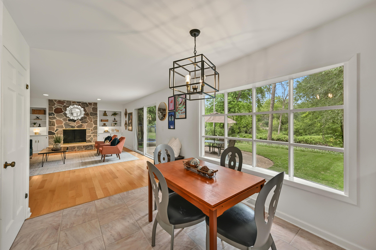
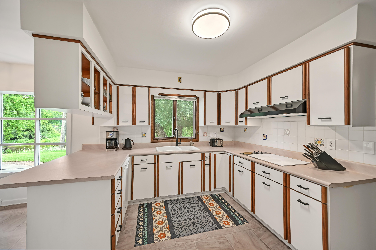
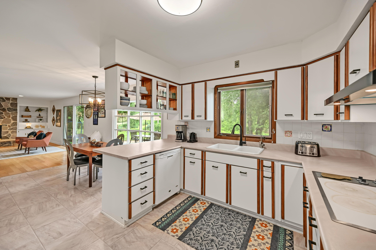
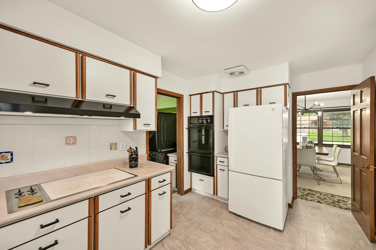
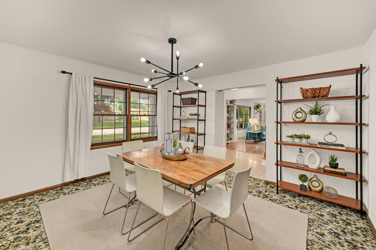
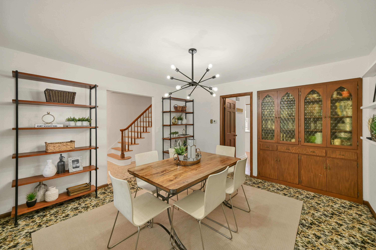
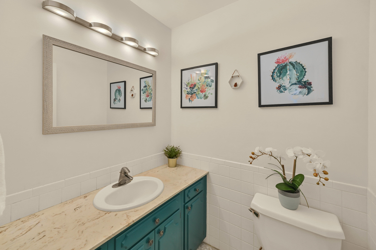
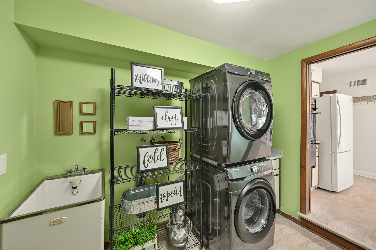
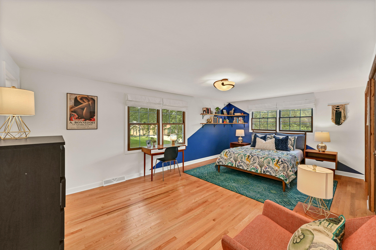
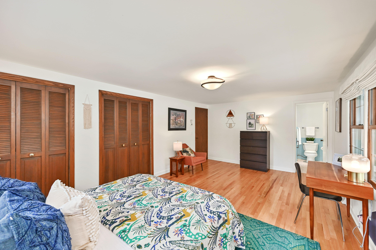
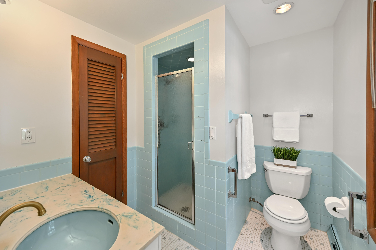
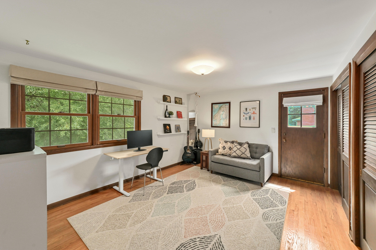
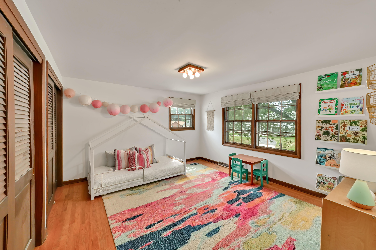
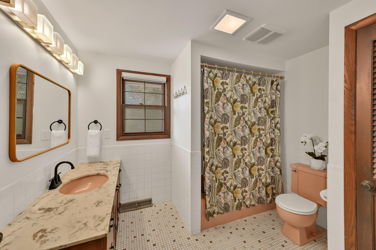
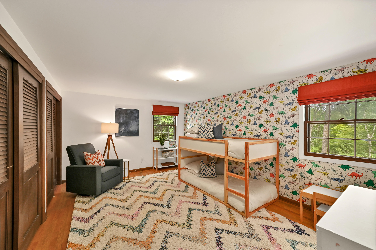

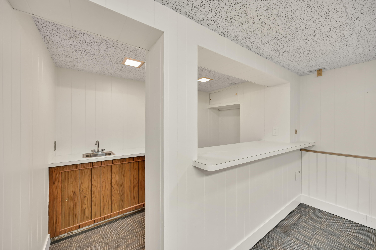
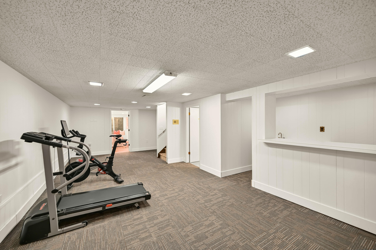
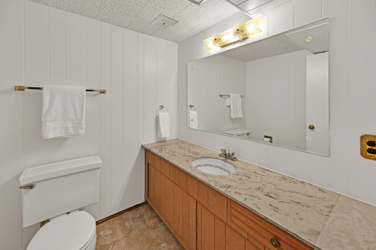
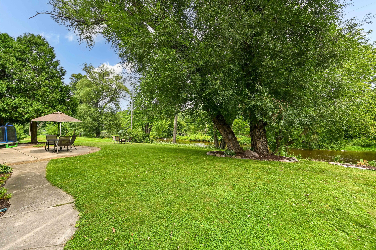
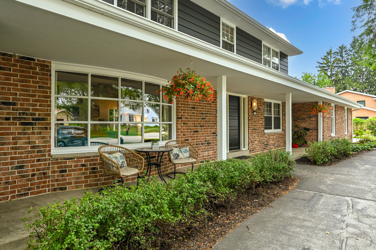
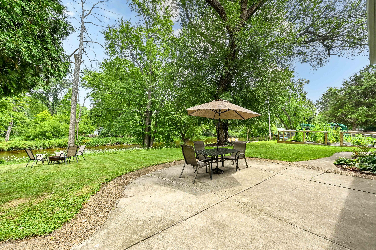
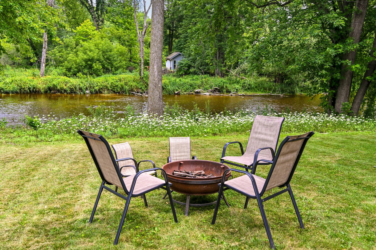
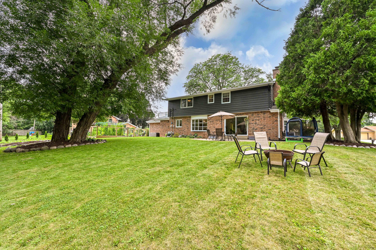
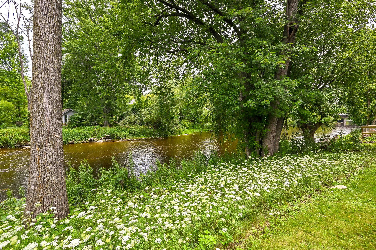
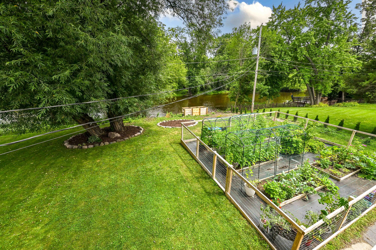
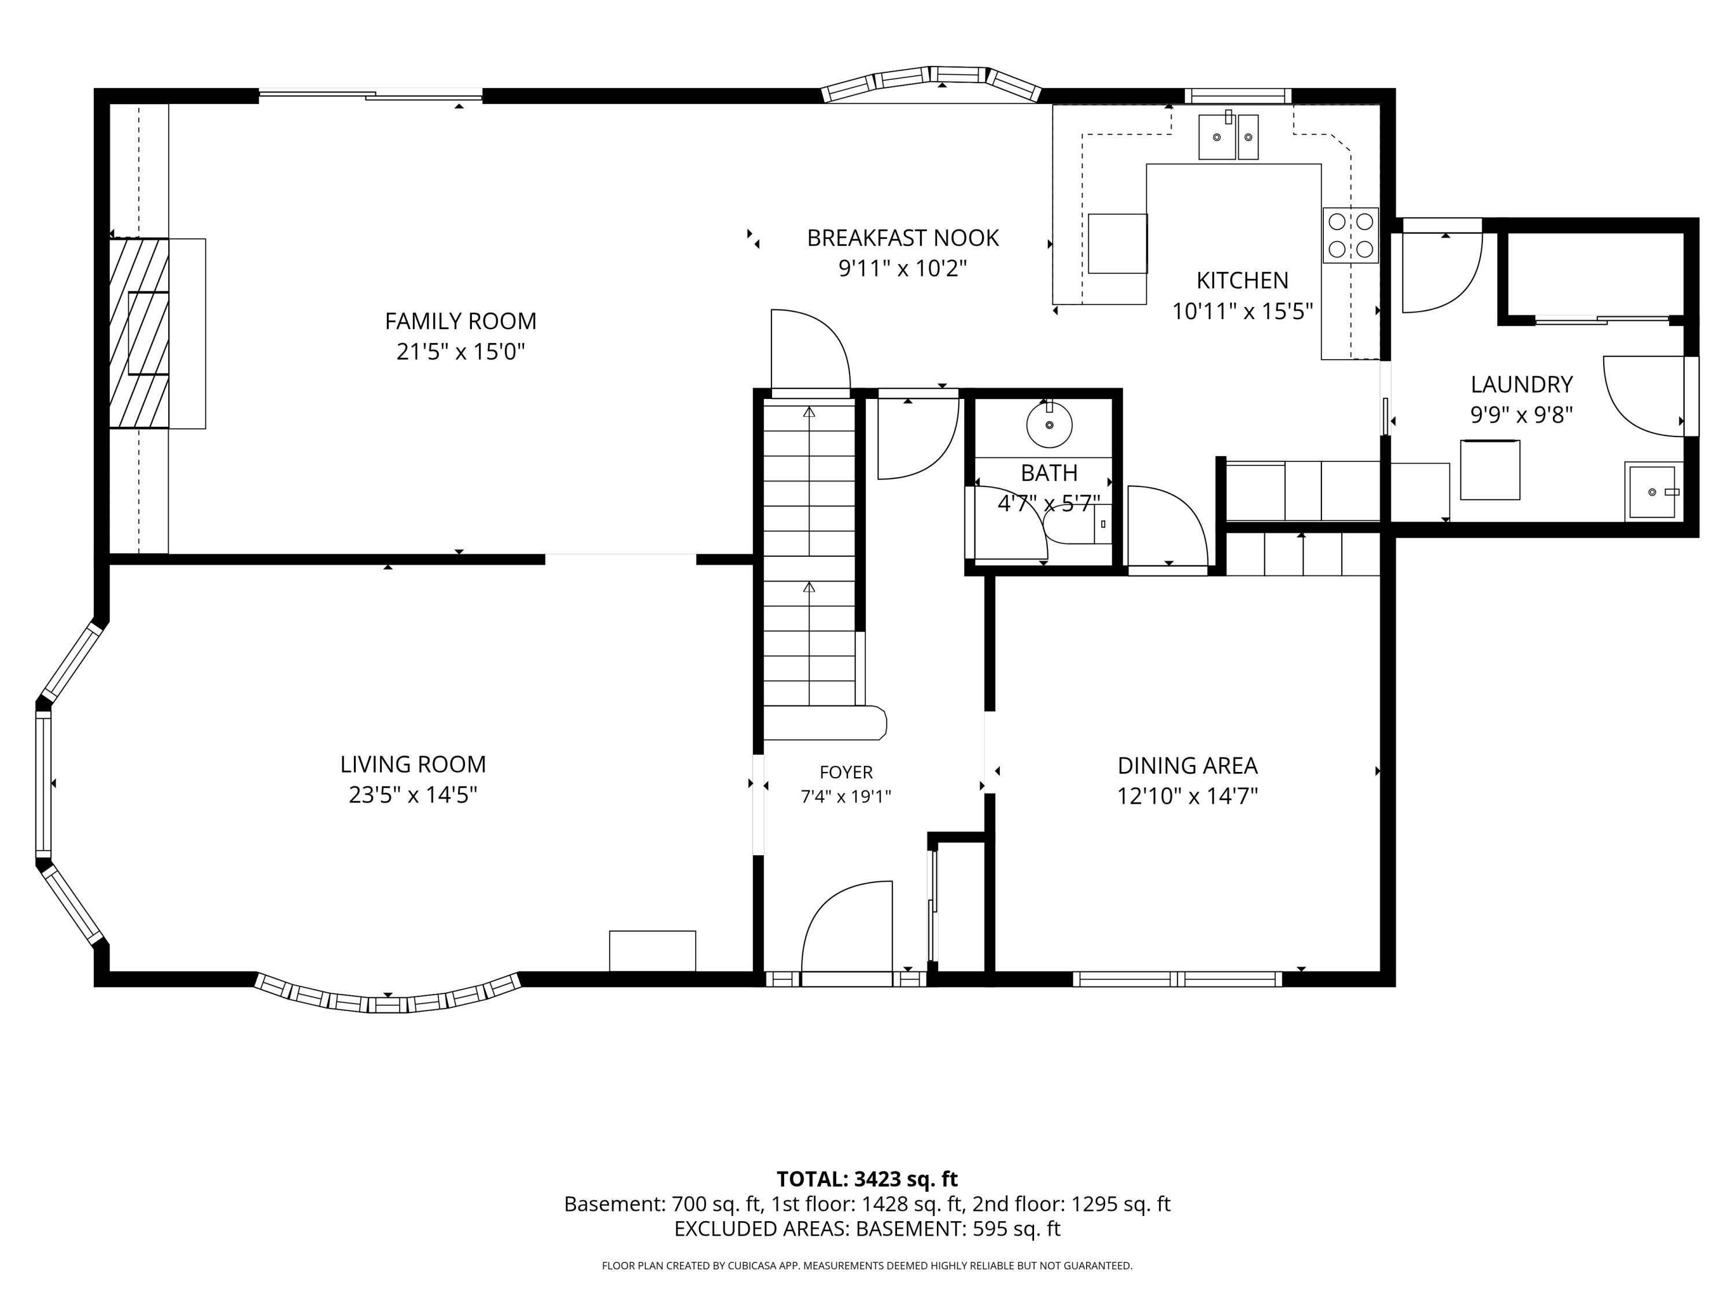
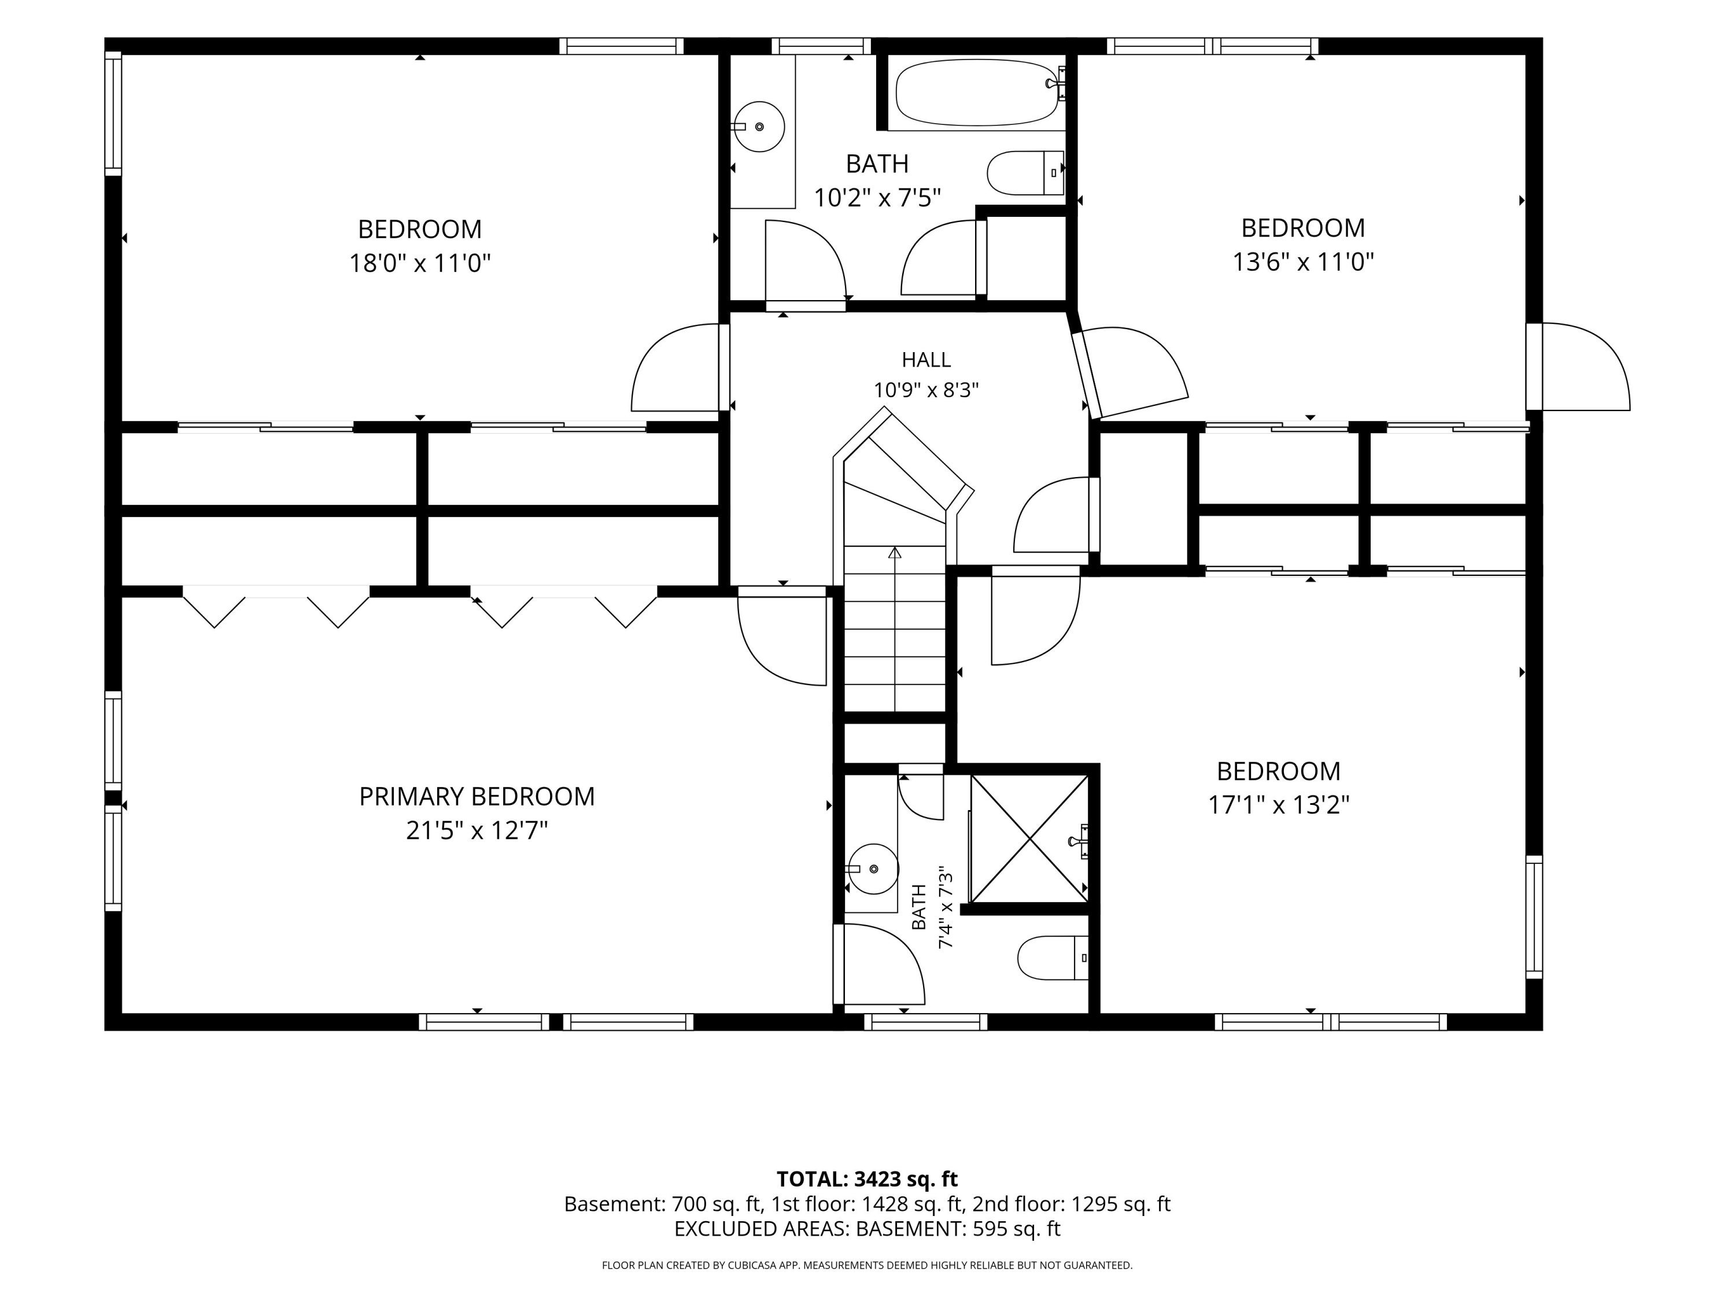
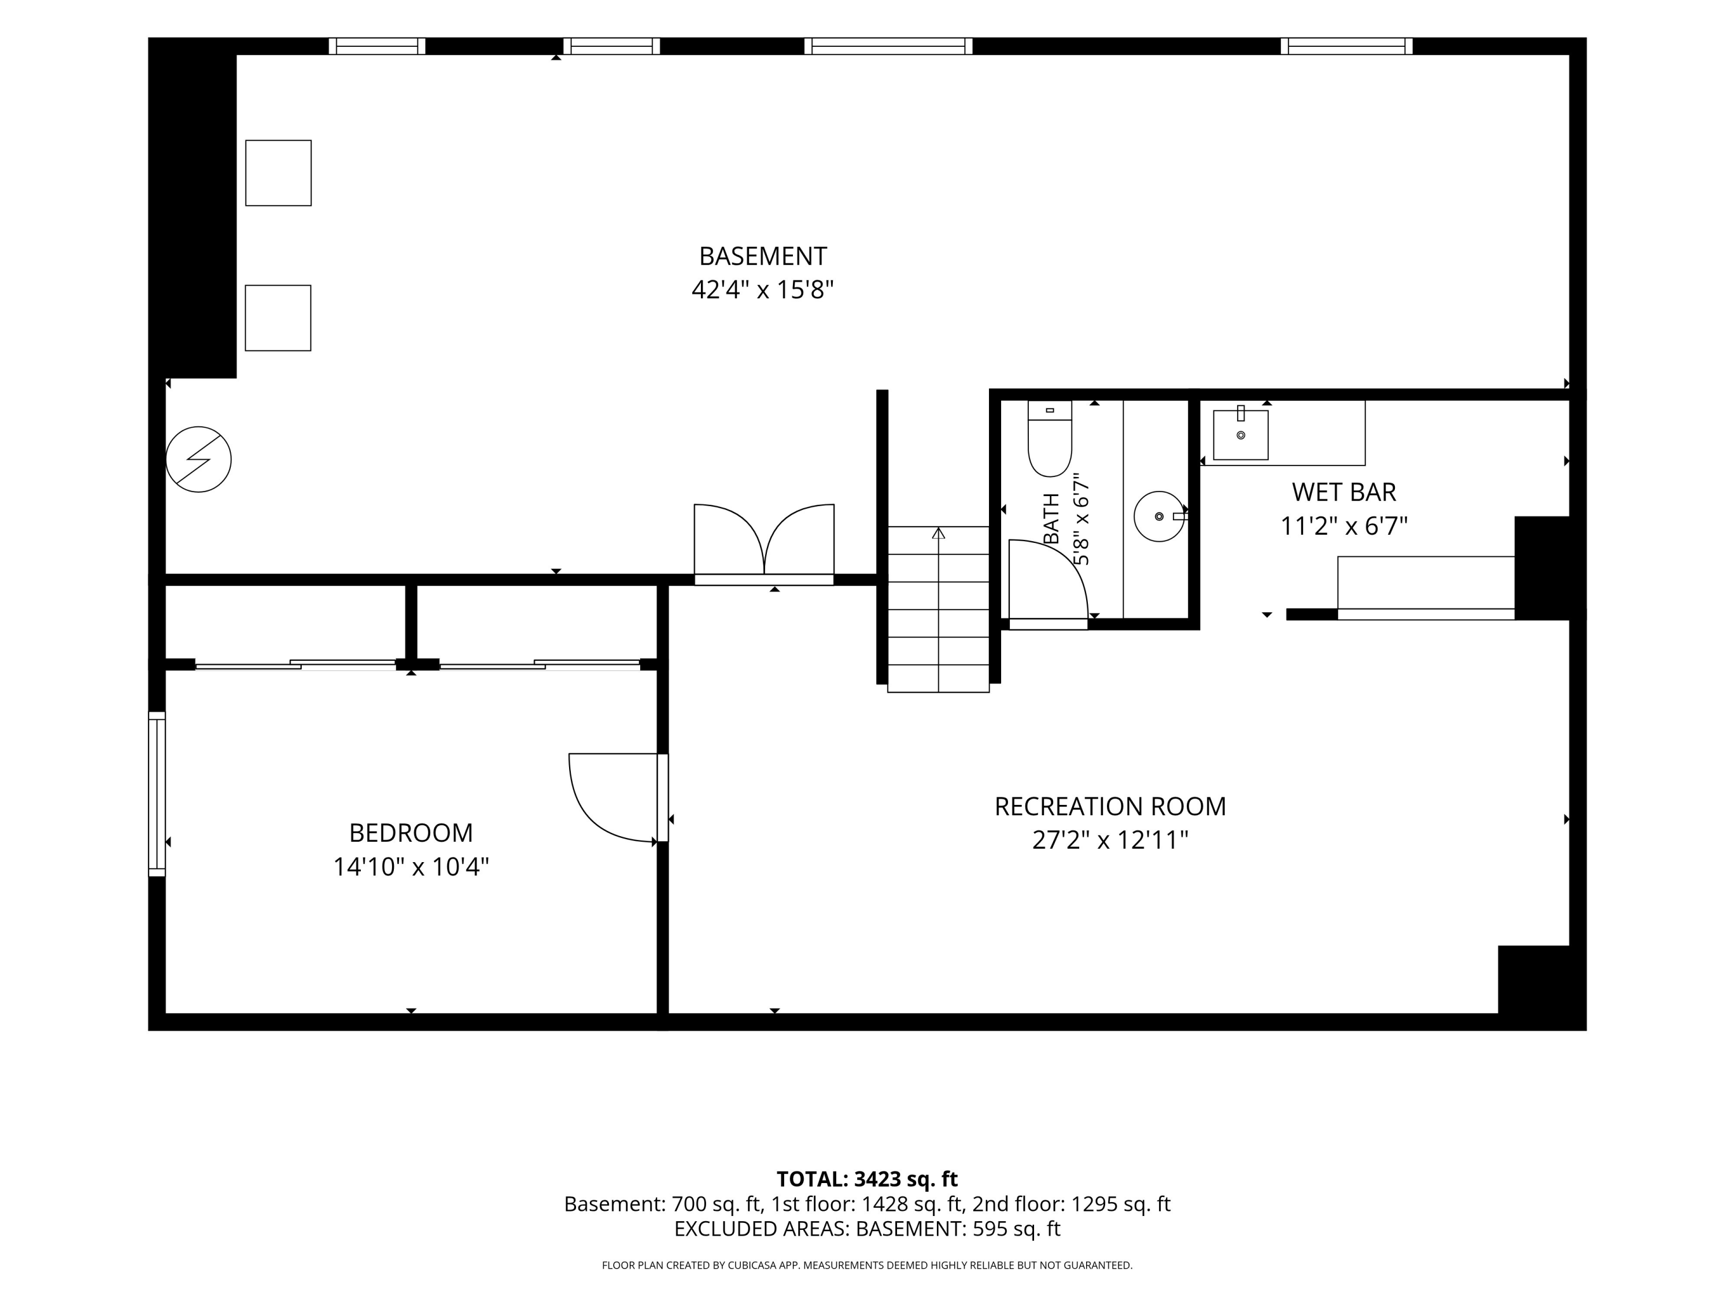
Timeless brick Colonial nestled along the picturesque Milwaukee River in Glendale! This light-filled 5 bedroom home blends classic charm with today's lifestyle. Rich hardwood floors grace most living spaces, while the inviting family room features a natural fireplace and sliding doors leading to a patio overlooking the river. The open-concept eat-in kitchen flows seamlessly into the family room and formal dining room with a built-in cabinet. Main-level laundry adds convenience. Retreat to the spacious primary suite with private bath. The finished lower level offers a rec room with wet bar, 5th-bedroom, half bath, and endless entertaining space. Enjoy breathtaking riverfront living!

5
beds

3
baths

3,423 Sq.Ft. LIVING AREA

0.37 Acres lot

Karine Sewart

Karine Sewart

Features & Amenities

Interior

  • total bedrooms5
  • Total bathrooms3
  • full bathrooms2
  • half bathrooms2
  • Fireplace Natural Fireplace
  • APPLIANCES Oven, Range, Refrigerator, Other
  • other interior Features Wet Bar

Area & Lot

  • Status For Sale
  • Living Area3,423 Sq.Ft.
  • Total Area3,423 Sq.Ft.
  • Lot Area0.37 Acres
  • MLS® ID1975118
  • TypeResidential
  • YEAR BUILT1965
  • NeighborhoodGlendale
  • Architecture StylesColonial
  • Elementary SchoolParkway
  • Middle SchoolGlen Hills
  • High SchoolNicolet
  • School DistrictGlendale-River Hills

Exterior

  • STORIES2
  • Garage Space2.5
  • water SourceMunicipal Water
  • utilitiesCable TV Available
  • lot featuresView of Water
  • HEAT TYPEZoned Heating, Natural Gas, Forced Air
  • AIR CONDITIONINGCentral Air
  • sewerMunicipal Sewer
  • Disability FeaturesLaundry on Main Level

Financial

  • Sales Price$580,000
  • Real Estate Tax $11,250/yr
  • Zoning Residential

Glendale

Glendale offers a blend of upscale shopping and dining with a small town feel.

Explore

Work With Us

Repeat business and referrals are the core of our business because clients come first. Let our experience work for you. Call us for all of your Milwaukee area real estate needs.