
3872 S Lake Dr, 402
3872 S Lake Dr, 402
3872 S Lake Dr, 402
3872 S Lake Dr, 402
3872 S Lake Dr, 402
3872 S Lake Dr, 402
3872 S Lake Dr, 402
3872 S Lake Dr, 402
3872 S Lake Dr, 402
3872 S Lake Dr, 402
3872 S Lake Dr, 402
3872 S Lake Dr, 402
3872 S Lake Dr, 402
3872 S Lake Dr, 402
3872 S Lake Dr, 402
3872 S Lake Dr, 402
3872 S Lake Dr, 402
3872 S Lake Dr, 402
3872 S Lake Dr, 402
3872 S Lake Dr, 402
3872 S Lake Dr, 402
3872 S Lake Dr, 402
3872 S Lake Dr, 402
3872 S Lake Dr, 402
3872 S Lake Dr, 402
3872 S Lake Dr, 402
3872 S Lake Dr, 402
3872 S Lake Dr, 402
3872 S Lake Dr, 402
3872 S Lake Dr, 402
SEE ALL PHOTOS
3872 S Lake Dr, 402
3872 S Lake Dr, 402
3872 S Lake Dr, 402
3872 S Lake Dr, 402
3872 S Lake Dr, 402
3872 S Lake Dr, 402
3872 S Lake Dr, 402
3872 S Lake Dr, 402
3872 S Lake Dr, 402
3872 S Lake Dr, 402
3872 S Lake Dr, 402
3872 S Lake Dr, 402
3872 S Lake Dr, 402
3872 S Lake Dr, 402
3872 S Lake Dr, 402
3872 S Lake Dr, 402
3872 S Lake Dr, 402
3872 S Lake Dr, 402
3872 S Lake Dr, 402
3872 S Lake Dr, 402
3872 S Lake Dr, 402
3872 S Lake Dr, 402
3872 S Lake Dr, 402
3872 S Lake Dr, 402
3872 S Lake Dr, 402
3872 S Lake Dr, 402
3872 S Lake Dr, 402
3872 S Lake Dr, 402
3872 S Lake Dr, 402
3872 S Lake Dr, 402
Courtesy of Compass RE WI-Northshore, 414-526-0754 
For Sale

3872 S Lake Dr, 402

3872 S Lake Dr, 402, Saint Francis, WI 53235

$259,000
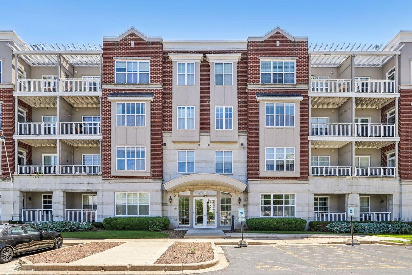
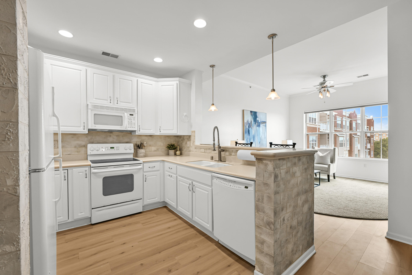
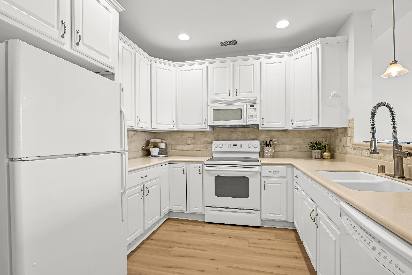
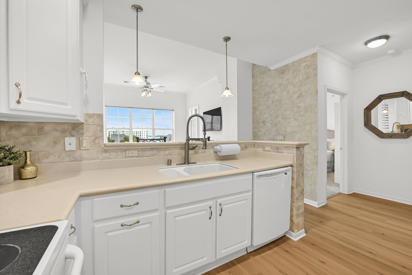
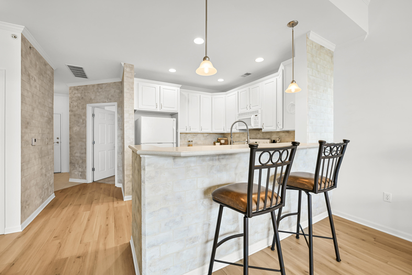
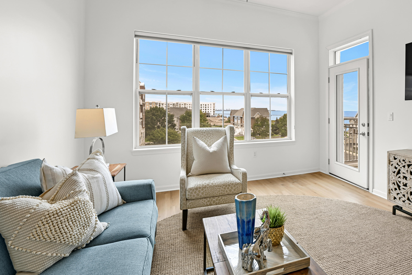
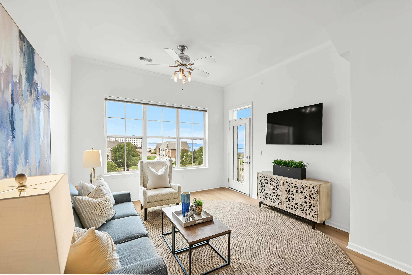
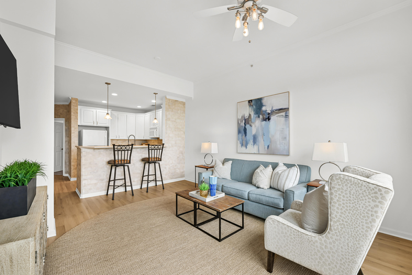
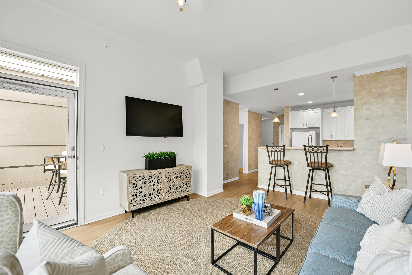
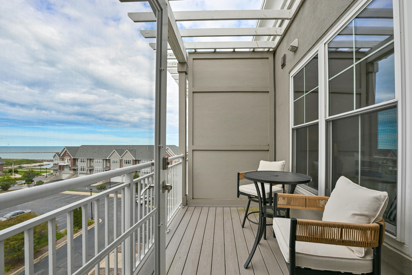
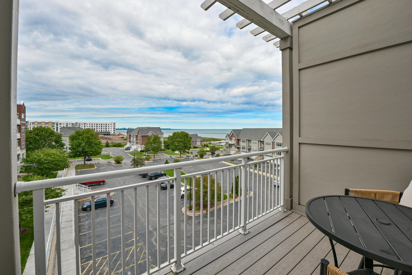
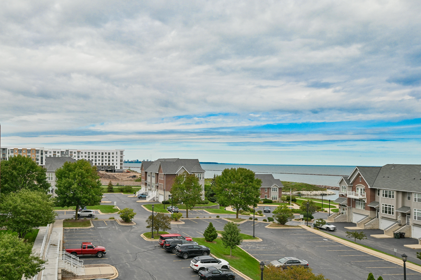
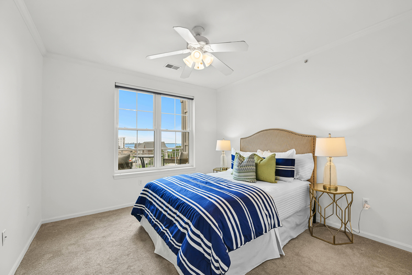
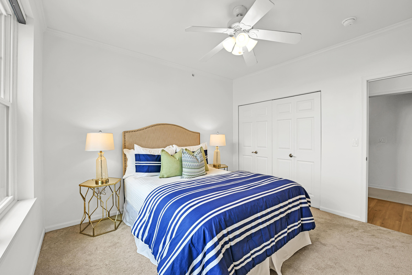
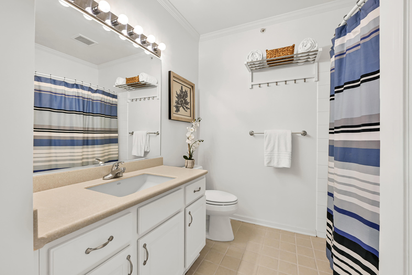
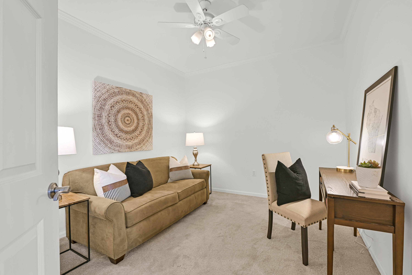
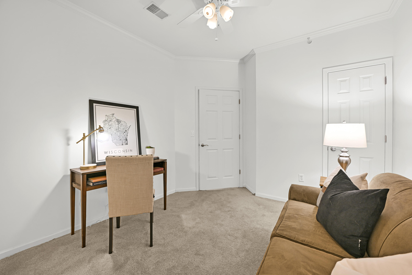
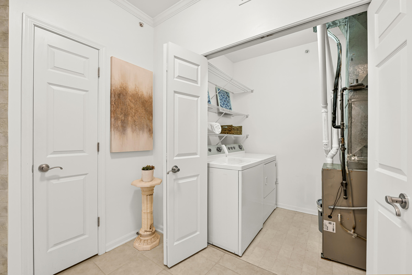
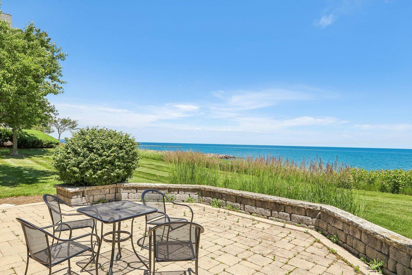
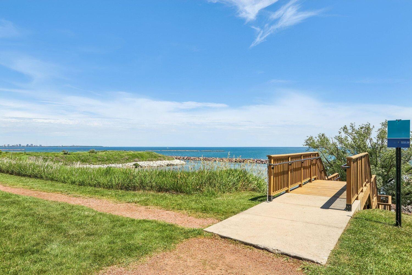
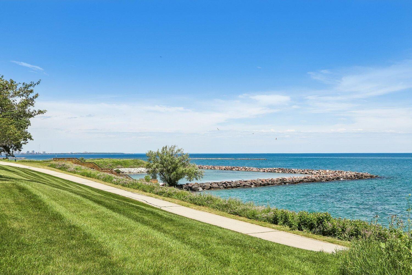
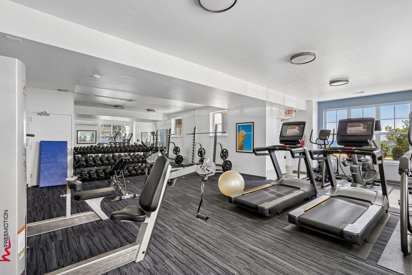
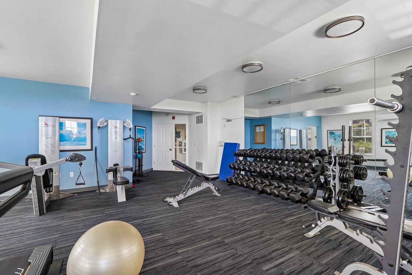
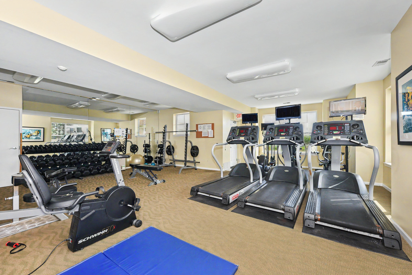
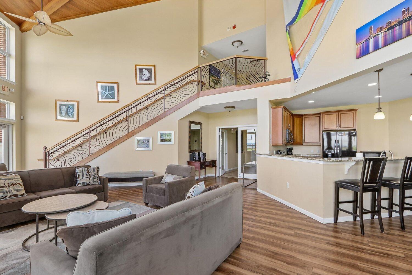
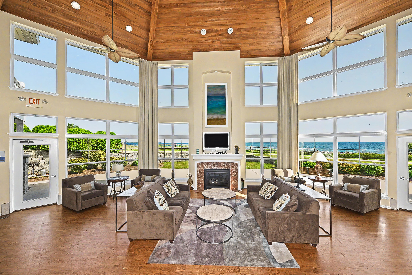
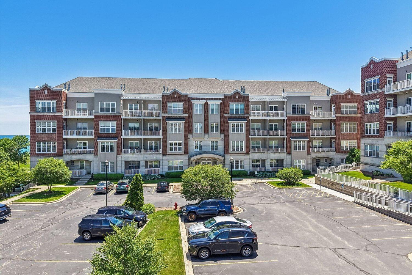
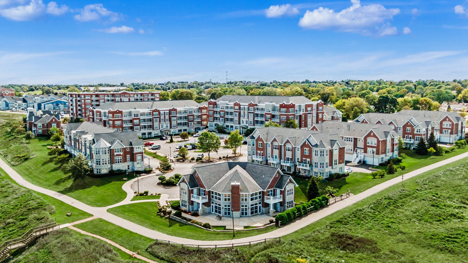
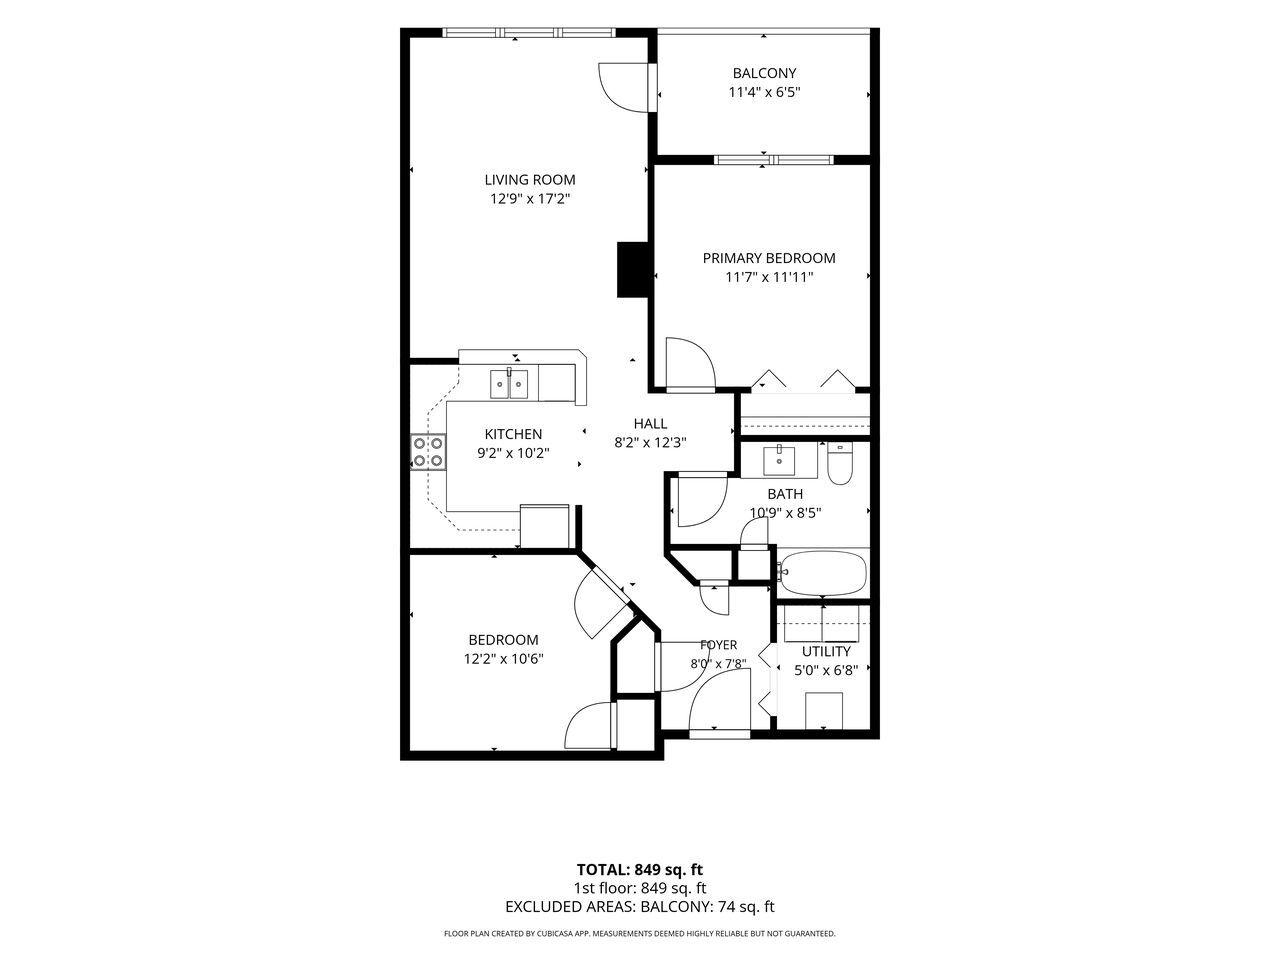
Enjoy lakefront living at Park Shore in this desirable top-floor 2 BR, 1 BA condo. Features include newer Mohawk laminate wood flooring, Corian countertops, newer patio door, transom & primary BR windows, furnace and garbage disposal. Enjoy a private outdoor space and Park Shore amenities including an updated fitness room, waterfront clubhouse, grilling area and beautifully maintained grounds. Pet-friendly community with underground parking space #117 & storage locker #235. Low-maintenance living just minutes from downtown Milwaukee, parks, trails & the Lake Michigan shoreline!

10/3/2026 1:00PM - 2:30PM CDT

2
beds

1
bath

950 Sq.Ft. LIVING AREA

Karine Sewart

Karine Sewart

Features & Amenities

Interior

  • total bedrooms2
  • Total bathroom1
  • full bathroom1
  • APPLIANCES Range, Oven, Refrigerator

Area & Lot

  • Status For Sale
  • OPEN HOUSE

    10/3/2026 1:00PM - 2:30PM CDT

  • Living Area950 Sq.Ft.
  • Total Area950 Sq.Ft.
  • MLS® ID1980899
  • TypeCondo
  • YEAR BUILT2004
  • Middle SchoolDeer Creek
  • High SchoolSaint Francis
  • School DistrictSaint Francis

Exterior

  • STORIES1
  • Garage Space1.0
  • water SourceMunicipal Water
  • sewerMunicipal Sewer
  • Disability FeaturesFull Bath on Main Level, Bedroom on Main Level, Laundry on Main Level
  • HOA AmenitiesClubhouse, Exercise Room, Walking Trail

Financial

  • Sales Price$259,000
  • Real Estate Tax $4,516/yr
  • HOA $375
  • Zoning Residential

Work With Us

Repeat business and referrals are the core of our business because clients come first. Let our experience work for you. Call us for all of your Milwaukee area real estate needs.