
Sewart Group
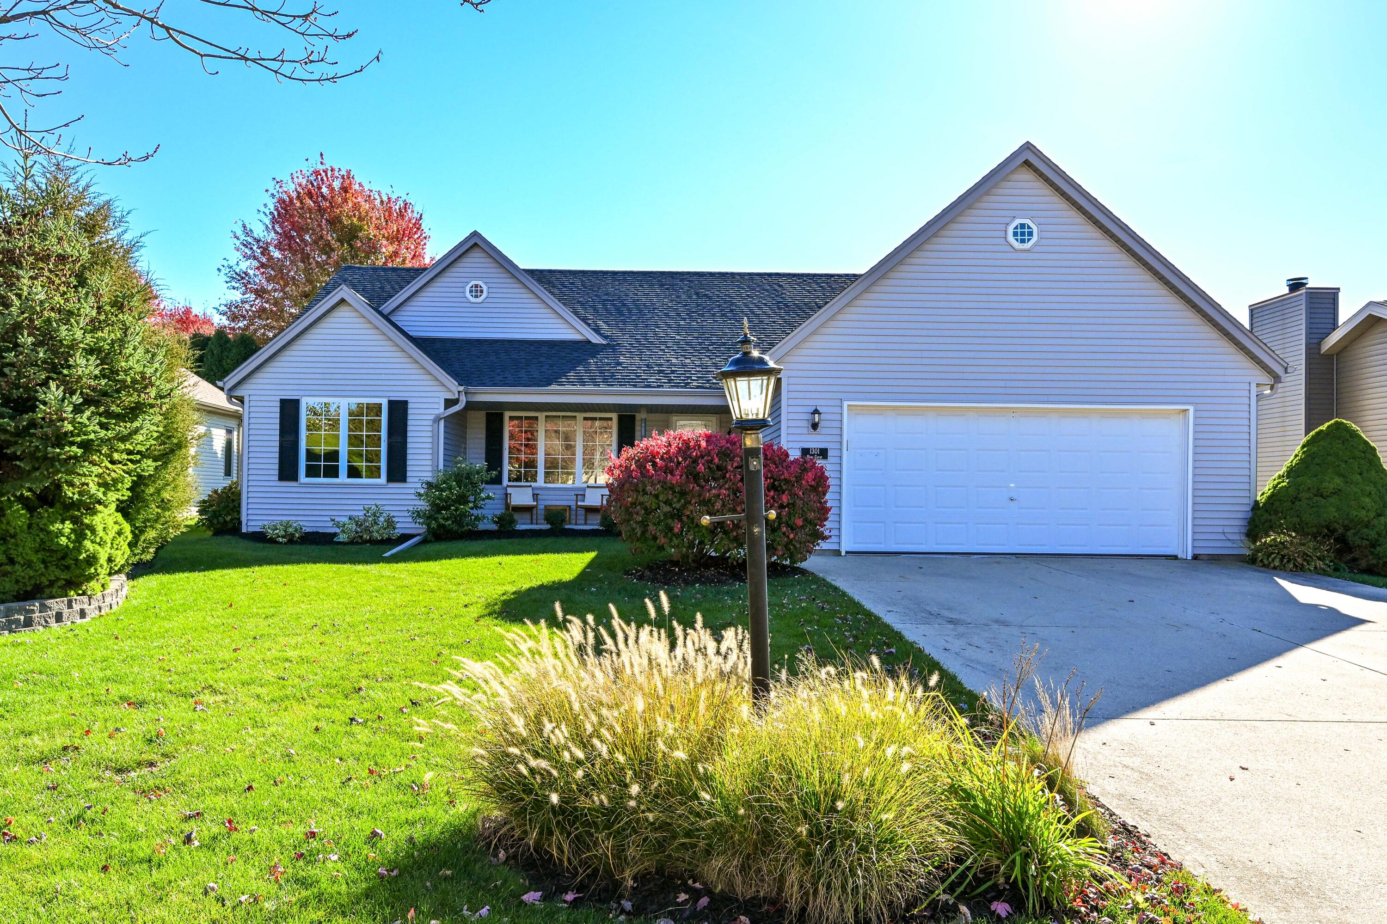
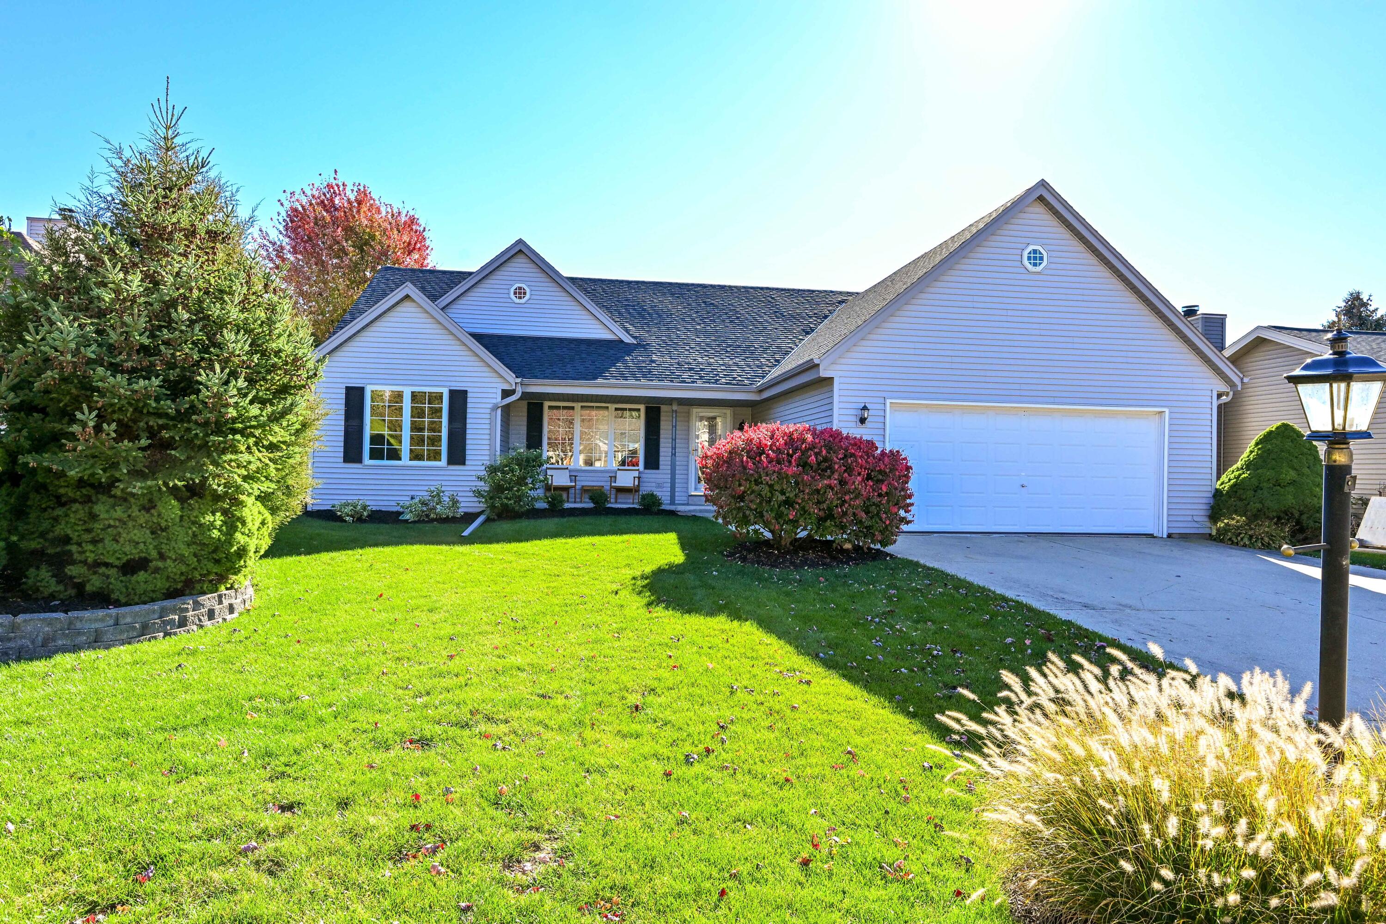
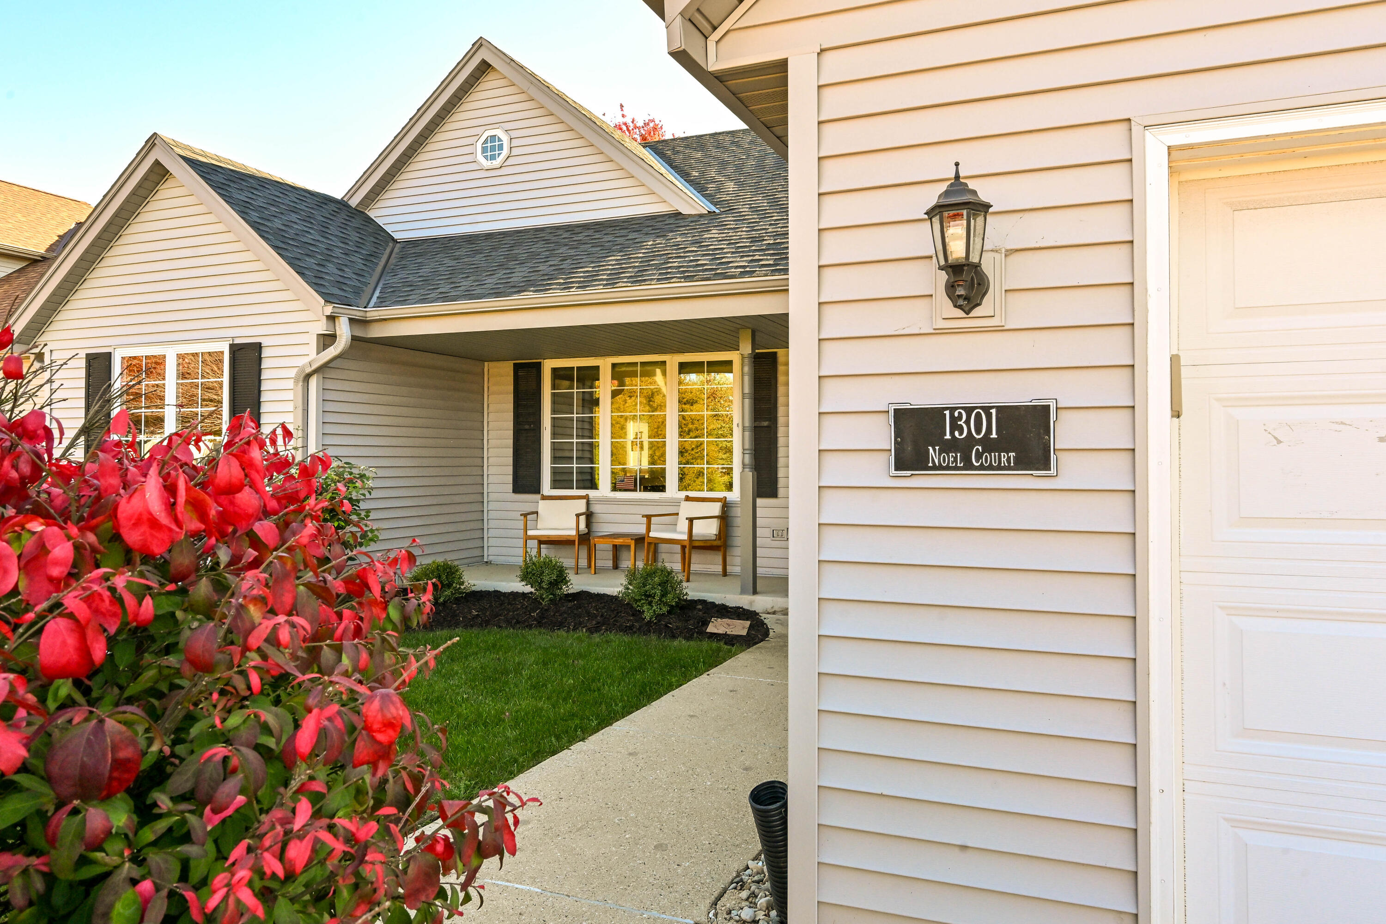
Gray-sided home with a two-car garage, decorative gables, and landscaped front lawn.
1301 Noel Ct
1301 Noel Ct
1301 Noel Ct
1301 Noel Ct
1301 Noel Ct
1301 Noel Ct
1301 Noel Ct
1301 Noel Ct
1301 Noel Ct
1301 Noel Ct
1301 Noel Ct
1301 Noel Ct
1301 Noel Ct
1301 Noel Ct
1301 Noel Ct
1301 Noel Ct
1301 Noel Ct
1301 Noel Ct
1301 Noel Ct
1301 Noel Ct
1301 Noel Ct
1301 Noel Ct
1301 Noel Ct
1301 Noel Ct
1301 Noel Ct
1301 Noel Ct
1301 Noel Ct
1301 Noel Ct
1301 Noel Ct
1301 Noel Ct
1301 Noel Ct
1301 Noel Ct
1301 Noel Ct
SEE ALL PHOTOS
Gray-sided home with a two-car garage, decorative gables, and landscaped front lawn.
1301 Noel Ct
1301 Noel Ct
1301 Noel Ct
1301 Noel Ct
1301 Noel Ct
1301 Noel Ct
1301 Noel Ct
1301 Noel Ct
1301 Noel Ct
1301 Noel Ct
1301 Noel Ct
1301 Noel Ct
1301 Noel Ct
1301 Noel Ct
1301 Noel Ct
1301 Noel Ct
1301 Noel Ct
1301 Noel Ct
1301 Noel Ct
1301 Noel Ct
1301 Noel Ct
1301 Noel Ct
1301 Noel Ct
1301 Noel Ct
1301 Noel Ct
1301 Noel Ct
1301 Noel Ct
1301 Noel Ct
1301 Noel Ct
1301 Noel Ct
1301 Noel Ct
1301 Noel Ct
1301 Noel Ct
Courtesy of Compass RE WI-Northshore, 414-526-0754 
For Sale

1301 Noel Ct

1301 Noel Ct, South Milwaukee, WI 53172

$399,900
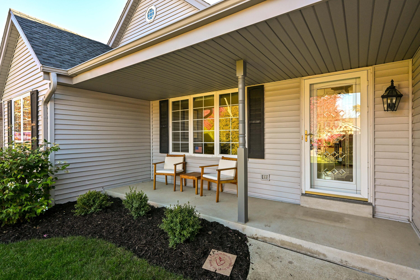
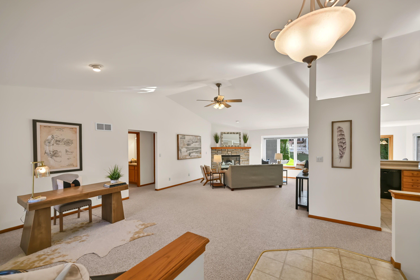
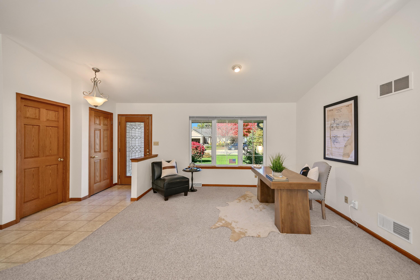
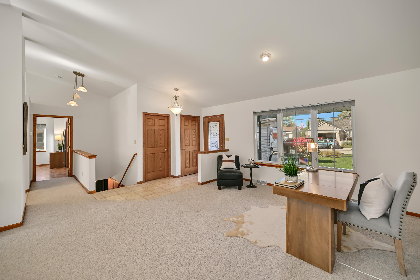
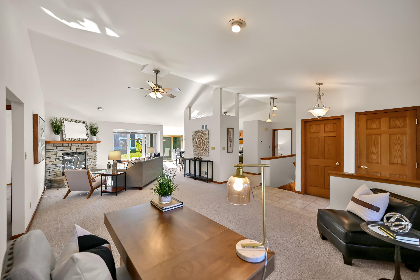
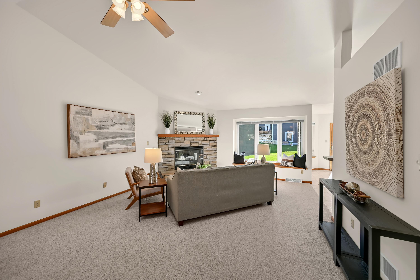
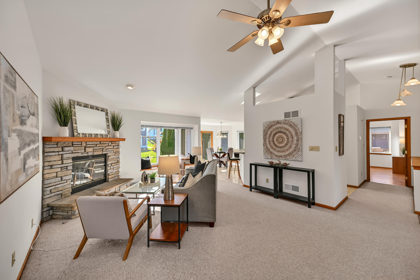
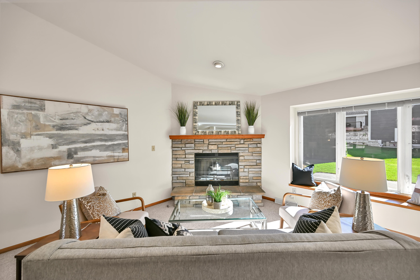
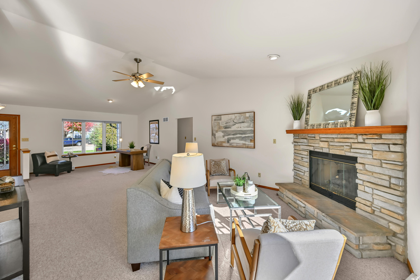
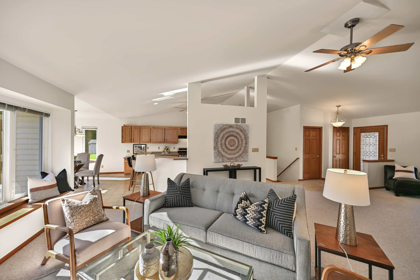
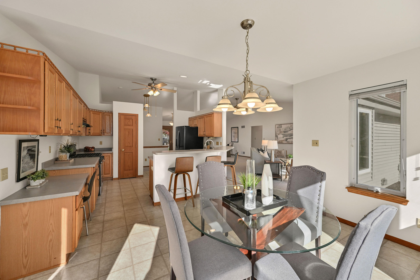
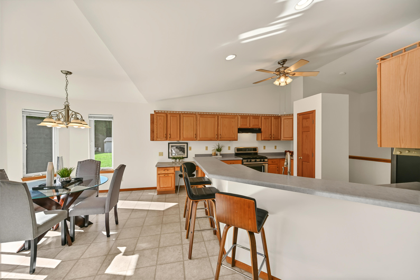
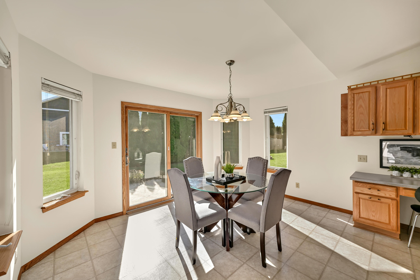
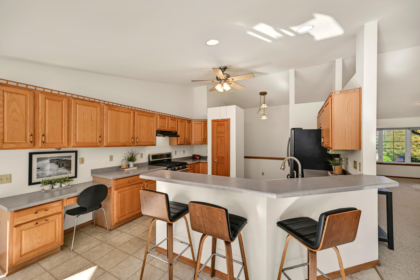
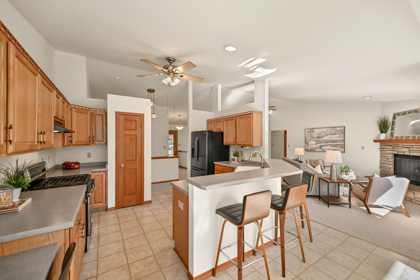
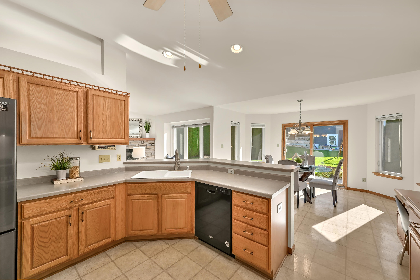
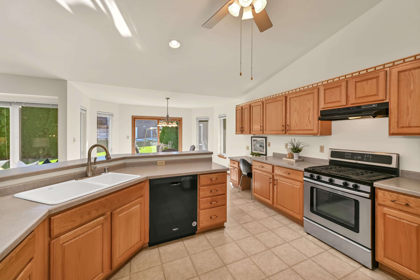
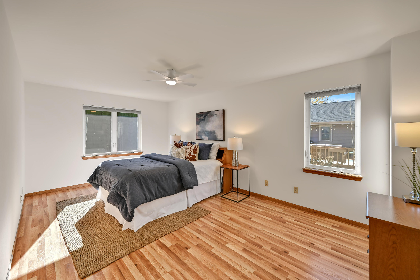
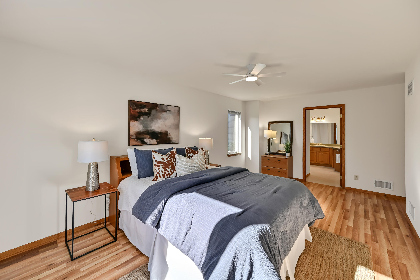
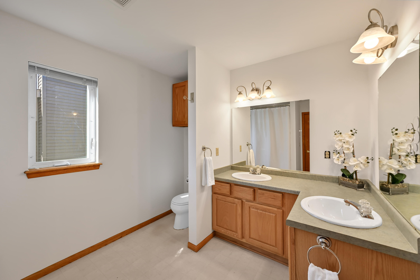
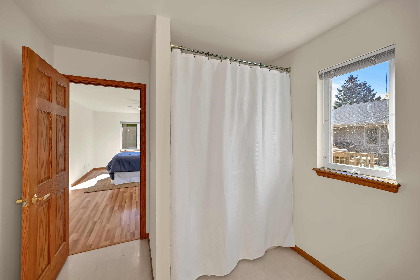
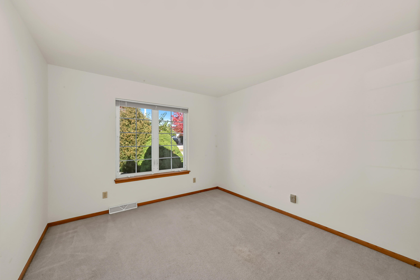
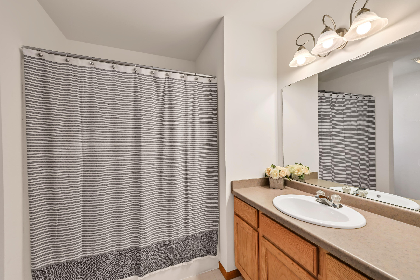
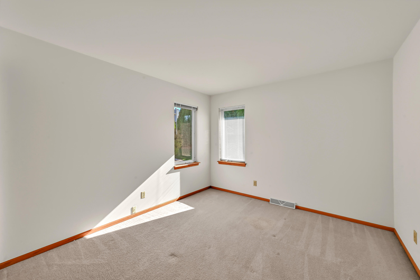
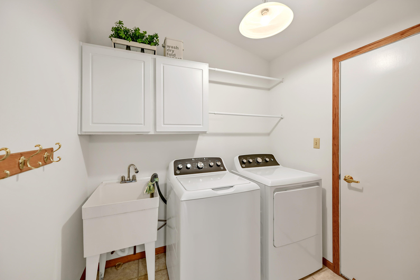
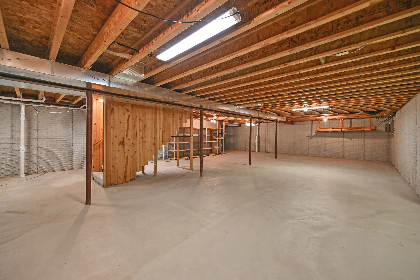
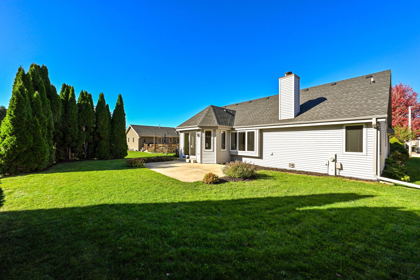
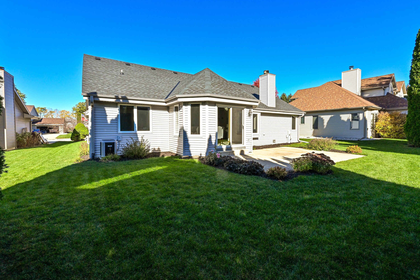
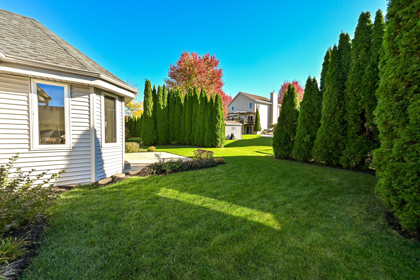
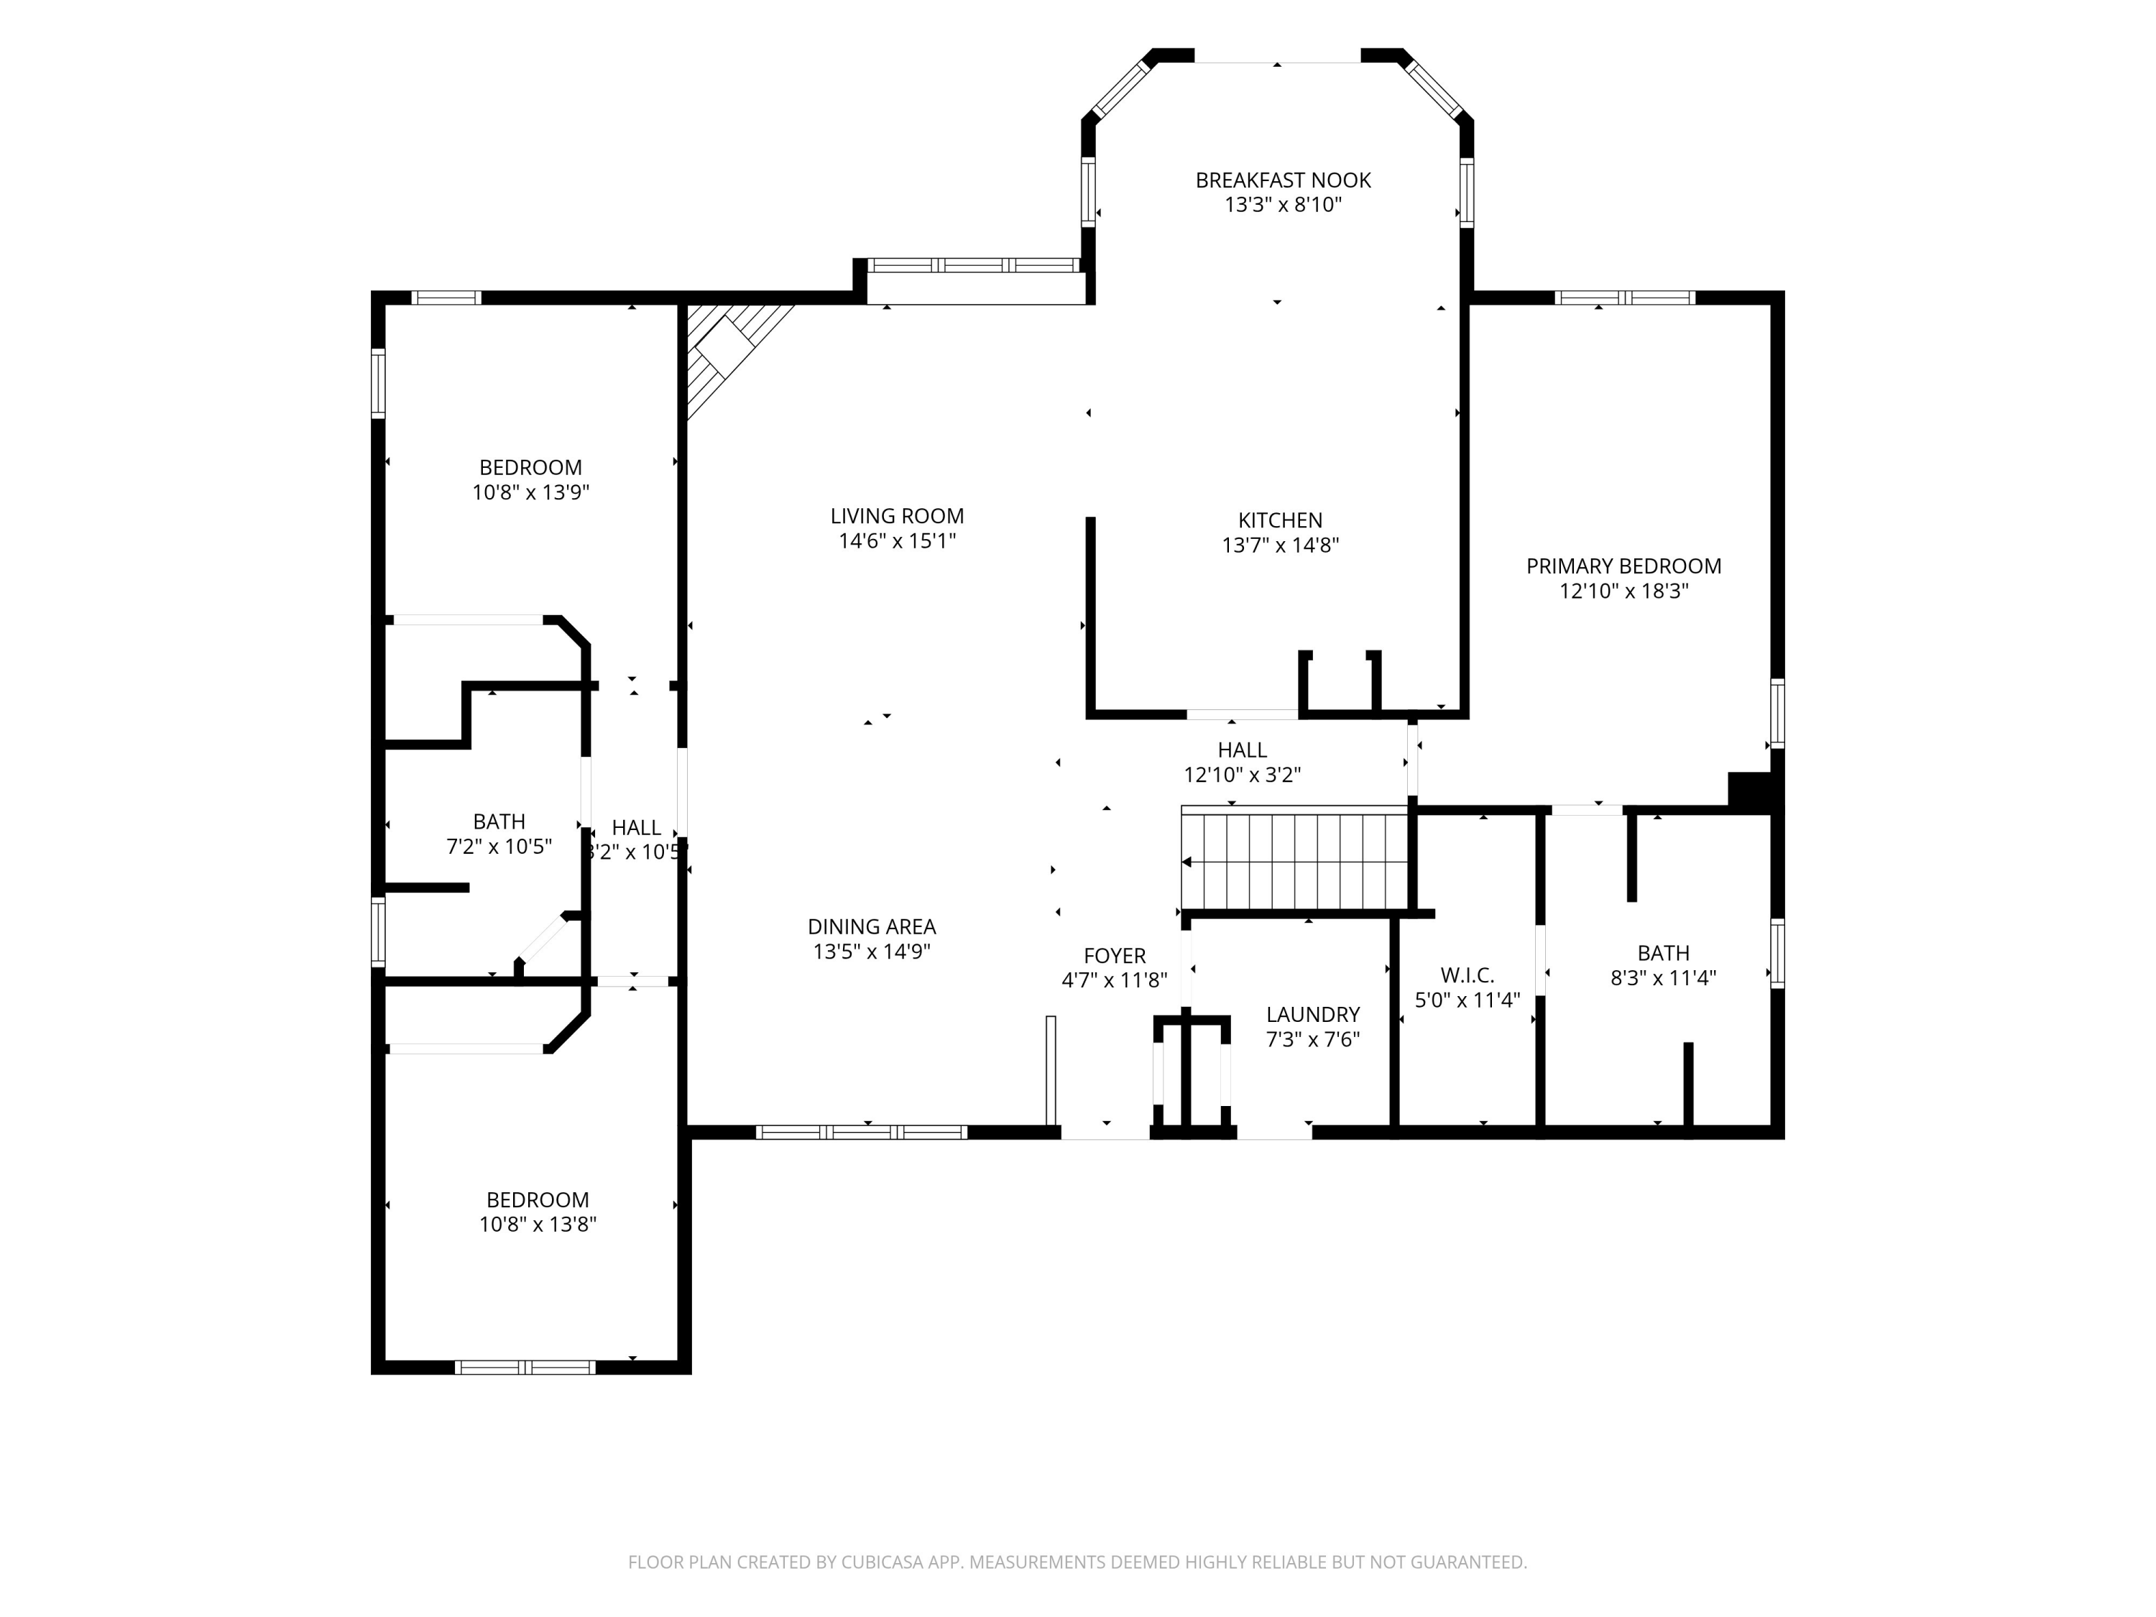
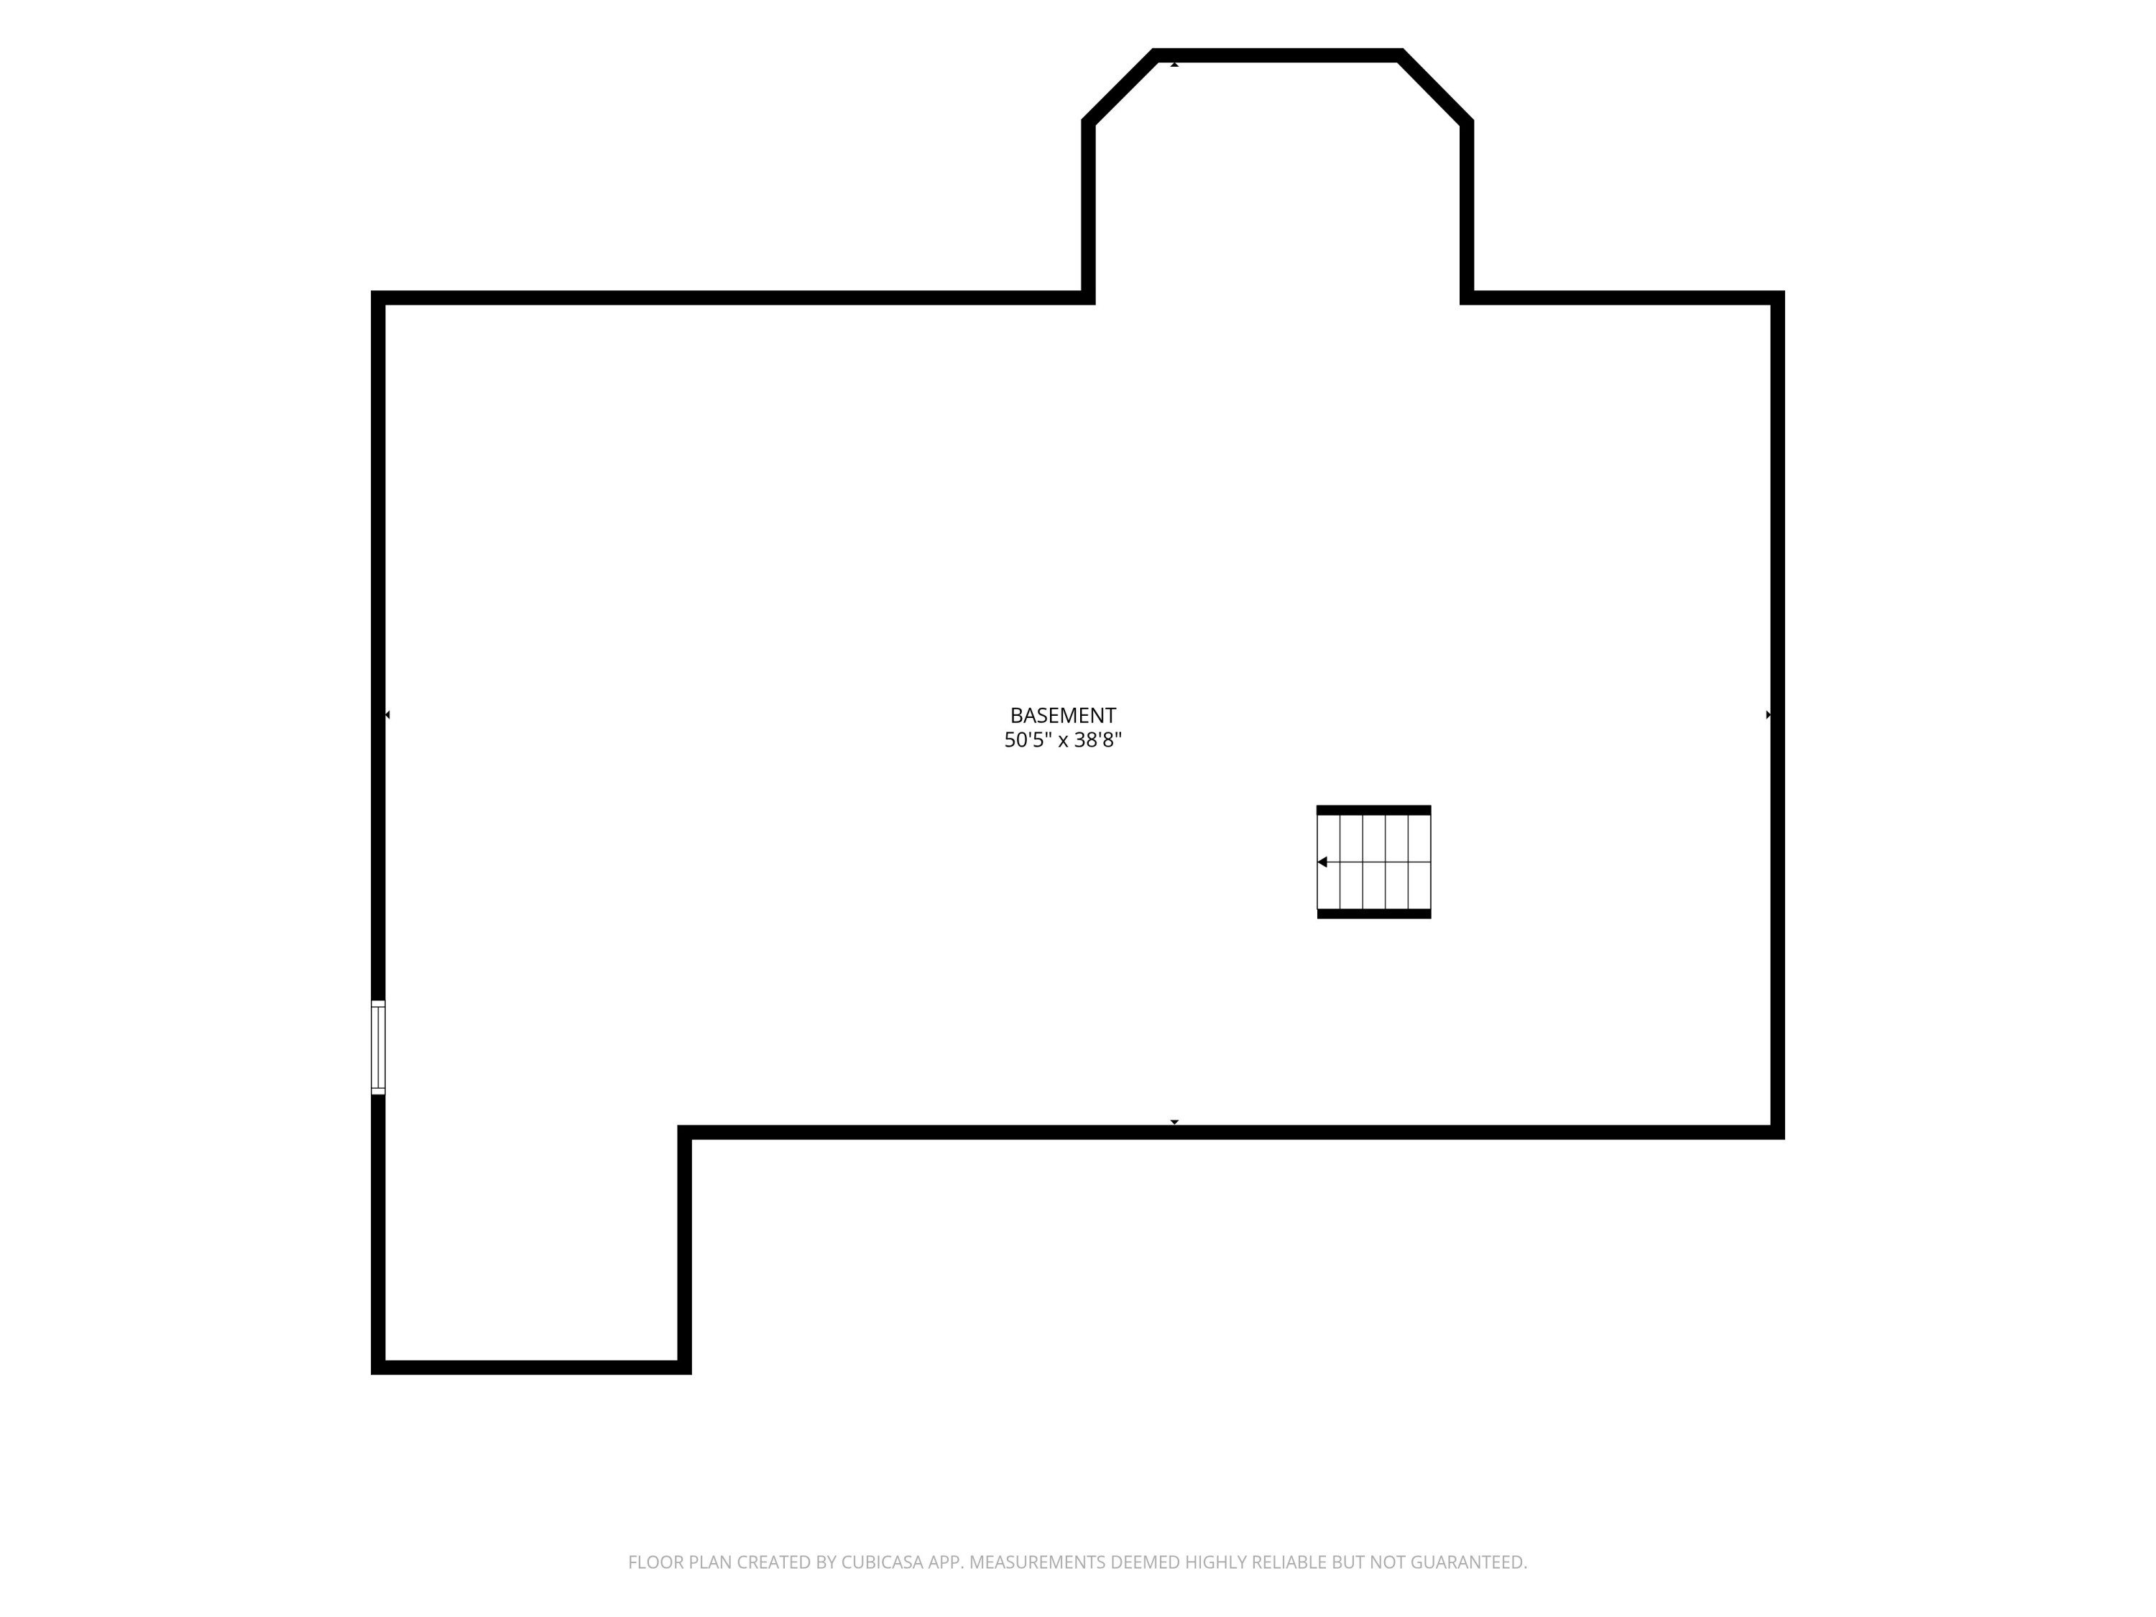
Set on a cul-de-sac, this thoughtfully designed 3 bed, 2 bath ranch pairs generous room sizes with a versatile layout and freshly painted interior. Vaulted ceilings bring an airy feel to the welcoming living space, anchored by a gas fireplace. An adjoining area offers flexibility for an office, additional seating, or formal dining. The spacious eat-in kitchen features breakfast bar seating and a space for a table. A split-bedroom layout places the generous primary suite apart from the secondary bedrooms, with a private bath, double vanities, and spacious closet. Main-floor laundry and an attached 2-car garage add everyday convenience, while a patio invites outdoor relaxation. The full, unfinished basement provides abundant storage and a blank canvas for future expansion. Welcome home!

3
beds

2
baths

1,818 Sq.Ft. LIVING AREA

8,712 Sq.Ft. lot

Karine Sewart

Karine Sewart

Features & Amenities

Interior

  • total bedrooms3
  • Total bathrooms2
  • full bathrooms2
  • Fireplace Gas Fireplace
  • APPLIANCES Oven, Range, Refrigerator, Dishwasher, Microwave, Washer, Dryer
  • other interior Features Pantry, Split Bedrooms, Walk-In Closet(s), Vaulted Ceiling(s)

Area & Lot

  • Status For Sale
  • Living Area1,818 Sq.Ft.
  • Total Area1,818 Sq.Ft.
  • Lot Area8,712 Sq.Ft.
  • MLS® ID1985971
  • TypeResidential
  • YEAR BUILT2000
  • Architecture StylesRanch
  • Middle SchoolSouth Milwaukee
  • High SchoolSouth Milwaukee
  • School DistrictSouth Milwaukee

Exterior

  • STORIES1
  • Garage Space2.0
  • water SourceMunicipal Water
  • lot featuresCul-De-Sac
  • parkingElectric Door Opener, Paved
  • HEAT TYPENatural Gas, Forced Air
  • AIR CONDITIONINGCentral Air
  • sewerMunicipal Sewer
  • Disability FeaturesStall Shower, Full Bath on Main Level, Laundry on Main Level, Bedroom on Main Level

Financial

  • Sales Price$399,900
  • Real Estate Tax $6,685/yr
  • Zoning RES

Work With Us

Repeat business and referrals are the core of our business because clients come first. Let our experience work for you. Call us for all of your Milwaukee area real estate needs.